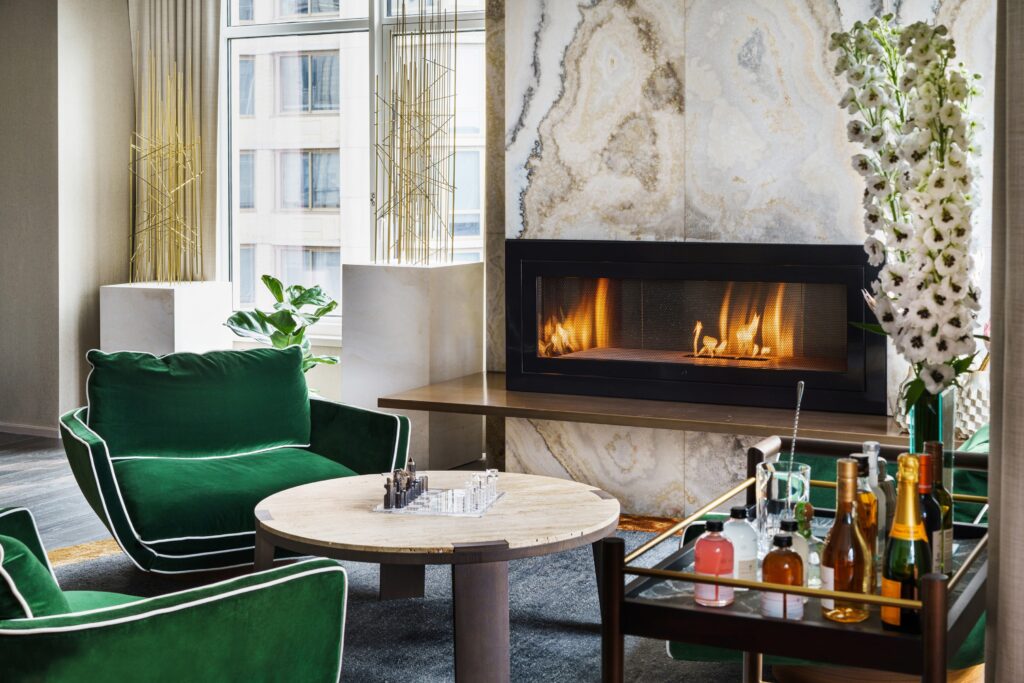
Refurbishment of a penthouse suite to increase room occupancy rate and daily room rate. The suite was redesigned with personality and attitude in mind that reflects the chic, cosmopolitan lifestyle of downtown New York City. tailored for discerning clientele, including fashion designers, musicians, celebrities and aristocrats.
The suite offers breath-taking 180-degree views of downtown NYC. The suite includes a stylish living room, elegant dining area with bar area and private chef kitchen, media room, private study, master suite with a spa-like bathroom, and an expansive walk-in closet, perfectly blending sophistication and comfort
Existing furniture pieces were brought back to life with bold upholstery and contrast piping details. The simple details brought an energised, uplifting feeling to the interior
223m²/ 2400ft²
Olivia Susai for Tara Bernerd & Partners
Before
What was once a dark and overlooked dining corner is now one of the most vibrant, talked-about spots in the home. The space had great bones — striking Nero Marquina stone countertops and rich grey-brown oak floors — but it needed something more to truly come alive.
We introduced bold cognac tones throughout the space to bring warmth and depth, striking the perfect balance between drama and comfort.
At the heart of the room now sits a stunning burled timber dining table — a handcrafted centrepiece that immediately sparks conversation and sets the tone for many memorable dinners to come.
To bring structure and elegance to an empty wall, we designed a modern open bookcase, finished with carefully detailed brass fittings. It adds both function and flair, drawing the eye and beautifully complementing the room’s new palette. What was once dreary is now dynamic — a room ready to host, impress, and be lived in.
Before
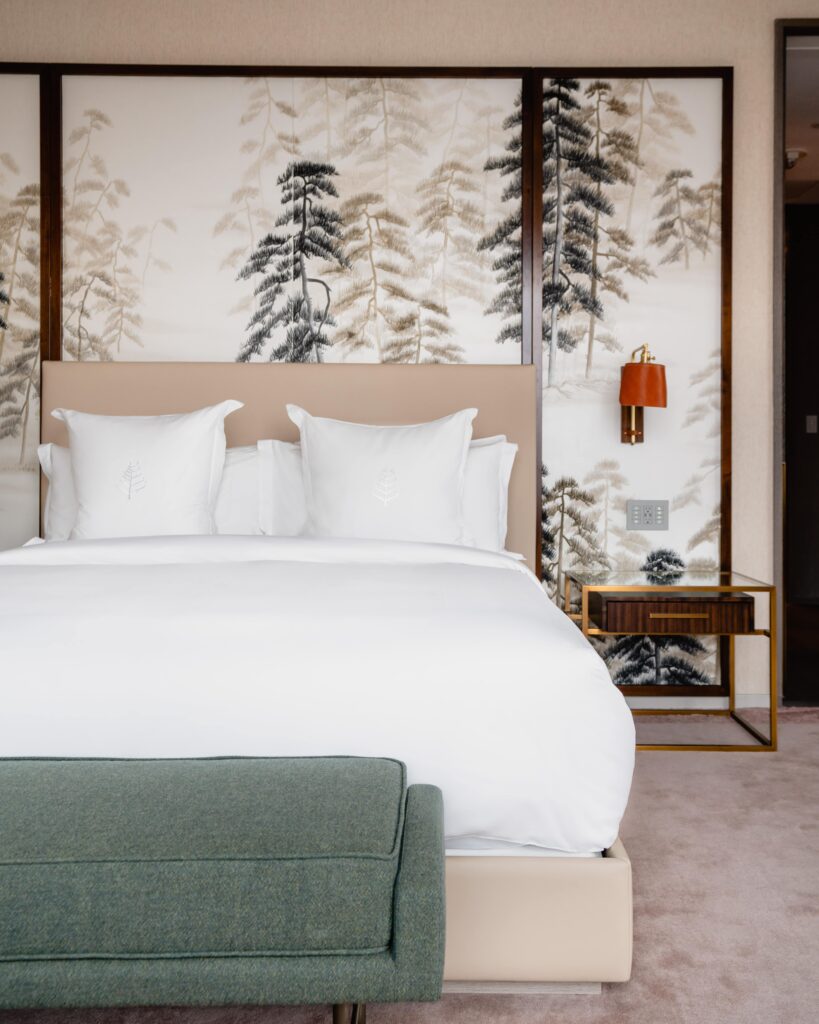
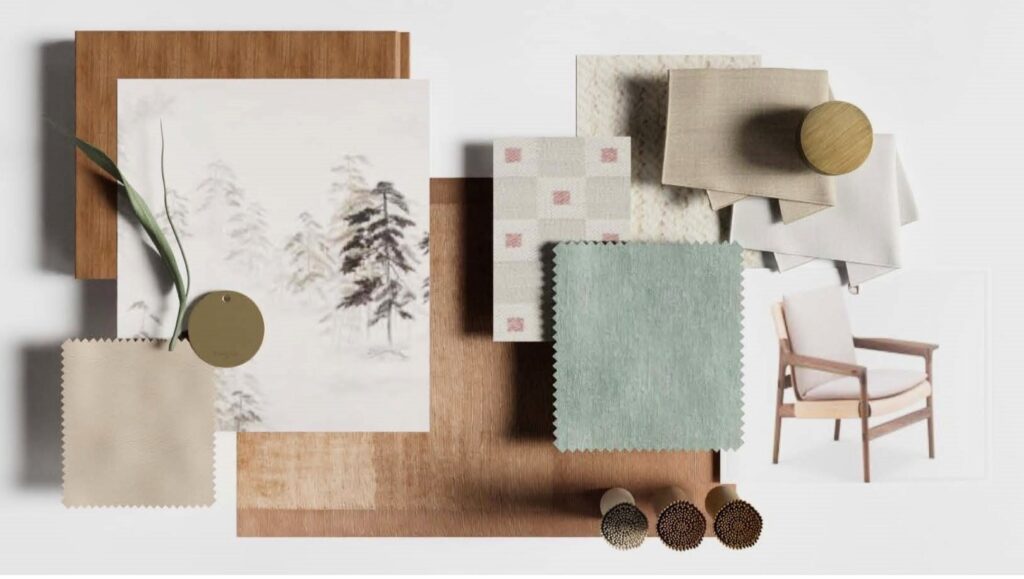
This penthouse master bedroom design project reimagines what was once a dark, underwhelming space — despite its breathtaking views of the financial district. As part of a complete luxury apartment interior design update, we transformed the room into a serene, light-filled retreat. Neutral linen-effect wallcoverings now soften the walls, layered with a stunning De Gournay hand-painted grove of pine trees set within a triptych framed panel in dark timber and accented with delicate brass details. The original headboard was carefully refurbished in a soft, light-toned faux leather to enhance the room’s elegant, calming palette. This modern bedroom renovation blends sophisticated craftsmanship, bespoke detailing, and refined comfort — the perfect sanctuary high above the city skyline. Bed bench and side armchair are upholstered in muted greens to tie in the lighter shades of neutral and compliment the accent triptych panelling.
This study had been sitting quietly, barely used — just a single desk tucked against the wall, waiting for a purpose. Our client wanted to breathe new life into it, transforming the space into something that felt warm, inviting, and multifunctional — a room that could serve as a reading nook, a place to jump on a Zoom call, or even host an overnight guest when needed.
We began by extending the existing shelving with new joinery, carefully matching the timber species and finish so everything felt seamless — as if it had always been that way. The original desk was given a new perspective, repositioned to face the window and enjoy natural light throughout the day. To elevate both comfort and colour, we brought in a new desk chair with proper ergonomic support and a lively pop of hue that now energises the room.
One of the most defining elements is the navy blue pinstripe fabric we applied to the walls. It adds a tailored texture — almost like a bespoke suit — while also enhancing acoustic privacy. The result is a beautifully layered space that feels considered, comfortable, and completely reimagined.